Get $3,748 Cash Back
2000 15 SIDE Road, Milton — listed at $1,499,000. Earn buyer cashback at closing. No catches, just more money in your pocket.
Escape to your own private country estate in the highly sought-after community of Moffat. Nestled on a beautifully manicured 207 x 207 ft lot surrounded by towering mature trees and a massive, lush green lawn, 2000 15 Side Rd features the perfect blend of serene rural living and modern convenience. This charming 4 bed, 2.5 bath home boasts traditional dormer windows and a picturesque covered front porch, offering the perfect spot to sit back, relax, and enjoy the peaceful view. The backyard oasis serves as the crown jewel of the outdoor space, featuring a sapphire, saltwater, heated pool, an adjacent concrete patio area (perfect for BBQing!), a poolside gazebo for shaded outdoor entertaining, and an extensive rear deck wrapping off the main house. Inside, the home features a highly functional multi-level layout starting with a soaring main floor Foyer that opens into a spacious living room, warmed by a cozy fireplace, and formal dining area. The bright and beautifully updated kitchen boasts a central island with casual breakfast seating, connecting seamlessly to the rear deck, making it ideal for family living and entertaining. The main level also hosts a generous primary bedroom retreat complete with a large walk-in closet and a private 4-piece ensuite, an expansive, tiled mudroom (perfect for main floor laundry, if desired) with direct garage access and a convenient 2-piece powder room. Up a separate staircase to a private lofted bedroom or office space, overlooking the driveway. Another interior staircase takes you to the Upper level featuring 2 spacious bedrooms and their own 4 pc bath. A Finished lower level with huge Rec Rm and plenty of storage space completes the home! This entire property is a perfect haven for growing families or anyone seeking a peaceful retreat without sacrificing proximity to city amenities. Fibre optic high-speed internet is available. (id:60164)
| Room | Level | Dimensions |
|---|---|---|
| Utility room | Basement | 12'9'' x 32'8'' |
| Storage | Basement | 24'10'' x 11'6'' |
| Recreation room | Basement | 21'2'' x 33'10'' |
| Bedroom | Second level | 8'2'' x 20'9'' |
| 4pc Bathroom | Second level | 8'5'' x 11'0'' |
| Bedroom | Second level | 15'8'' x 13'9'' |
| Bedroom | Second level | 15'7'' x 17'3'' |
| Mud room | Main level | 16'8'' x 11'6'' |
| 4pc Ensuite bath | Main level | 8'1'' x 10'3'' |
| Primary Bedroom | Main level | 15'8'' x 13'9'' |
| 2pc Bathroom | Main level | 2'10'' x 8'0'' |
| Dining room | Main level | 13'0'' x 12'11'' |
| Living room | Main level | 19'8'' x 13'4'' |
| Kitchen | Main level | 14'10'' x 19'11'' |
| Foyer | Main level | 8'6'' x 6'6'' |
What's the parking situation?+
This property includes 10 spaces — Attached Garage.
How is the space laid out across floors?+
This is a 2-storey single family. The 4 bedrooms and 3 bathrooms are typically split with living areas on the main floor and bedrooms above — confirm the exact layout during a showing.
What makes this a luxury property?+
At $1,499,000, standout features include 3981 sq ft, 3 bathrooms, a pool, 2 fireplaces. In this price range, expect higher-end finishes — verify during a showing.
Does it have a basement, and is it finished?+
Yes — Finished, Full. A finished basement adds meaningful living space beyond the listed square footage.
How is the home heated? Is it efficient?+
Heating is forced air, natural gas. Gas heating is generally the most cost-efficient option in Ontario winters.
Tell me about the pool.+
This property has a pool: Inground pool. Ask whether it's open year-round or seasonal, and factor in maintenance costs when budgeting.
Ask About This Property
Nearby Places
Searching nearby places…
Benchmark price · Updated 2026-10
Year over year
Past 10 years
Similar listings
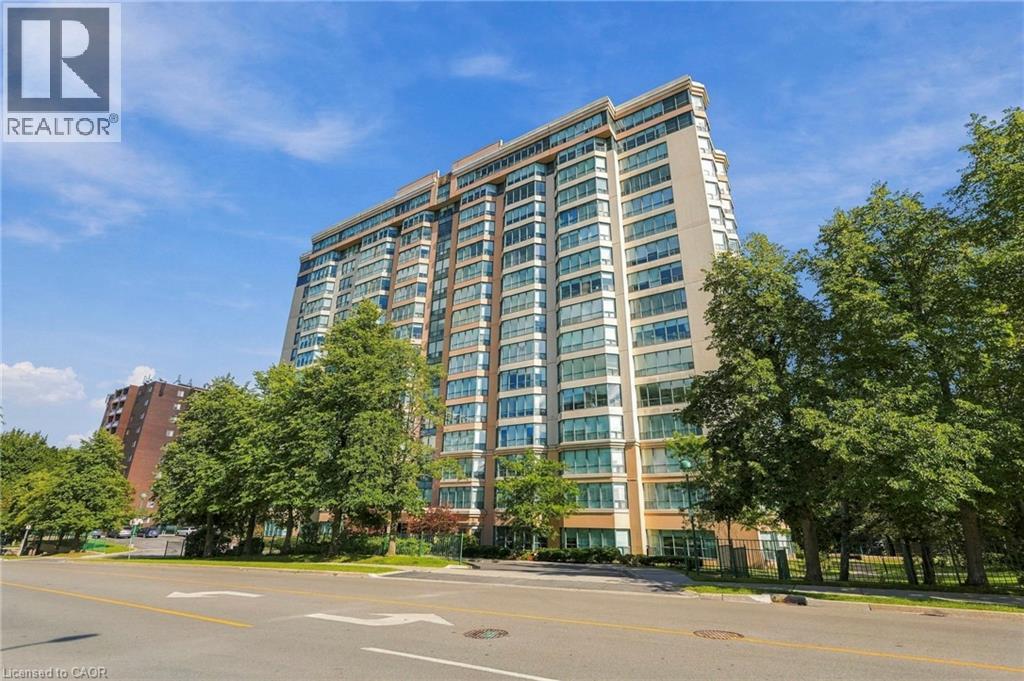
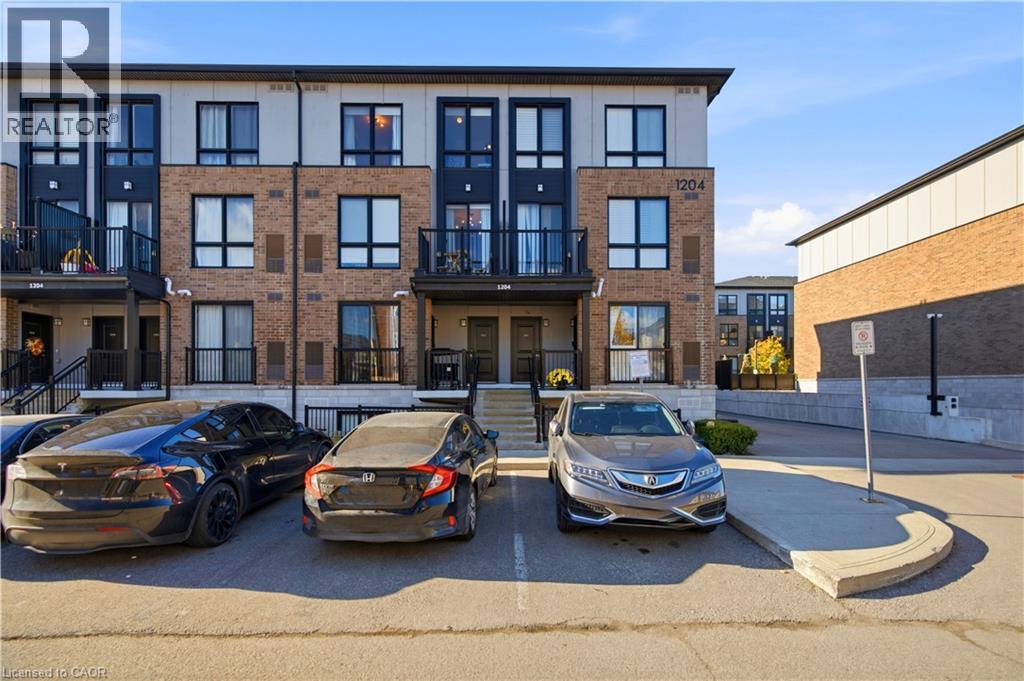
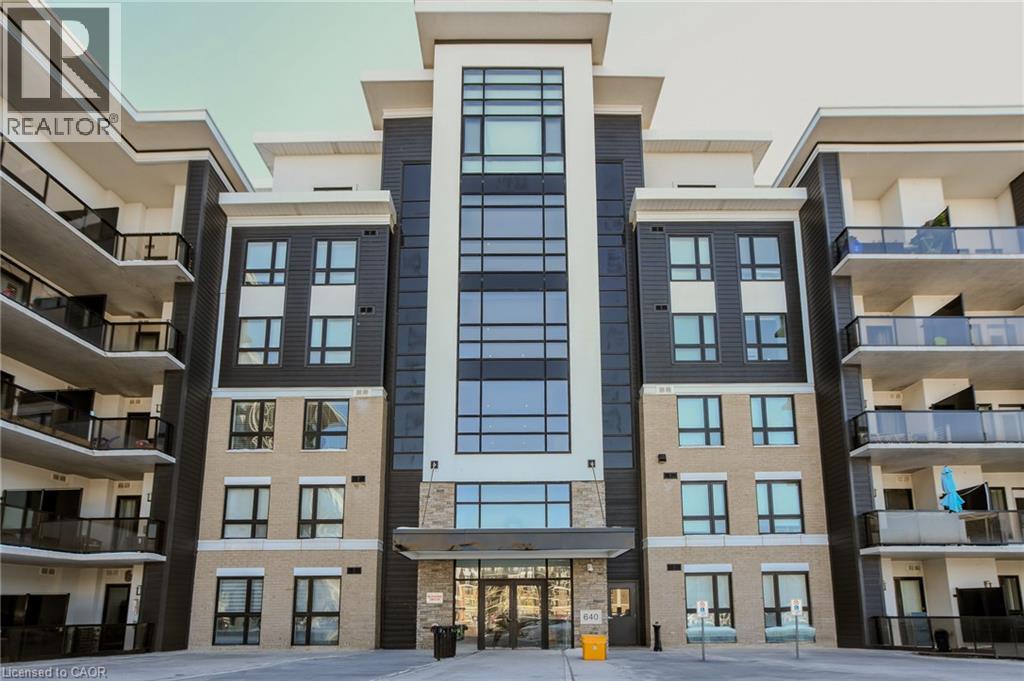
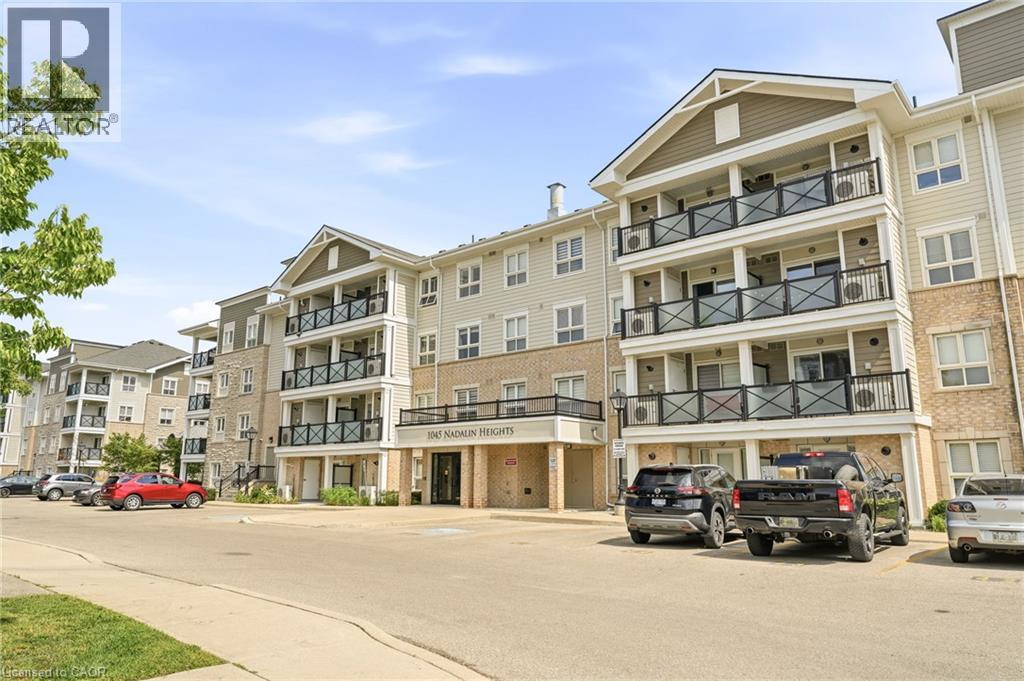
 For Sale26 days43
 For Sale19 days20
 For Sale14 days23
 For Sale27 days31

The listing data above is provided under copyright by the Canadian Real Estate Association. While the information is considered reliable, its accuracy is not guaranteed by the Canadian Real Estate Association or getsetsold.ca. Neither getsetsold.ca nor its affiliates make any representations or warranties, express or implied, regarding the accuracy or completeness of the information presented here.